CAD Services
Using laser scan and field data, we develop accurate BIM models and CAD drawings tailored to project needs. Our deliverables support coordination, design development, and construction planning by translating real-world conditions into clear, usable digital models.
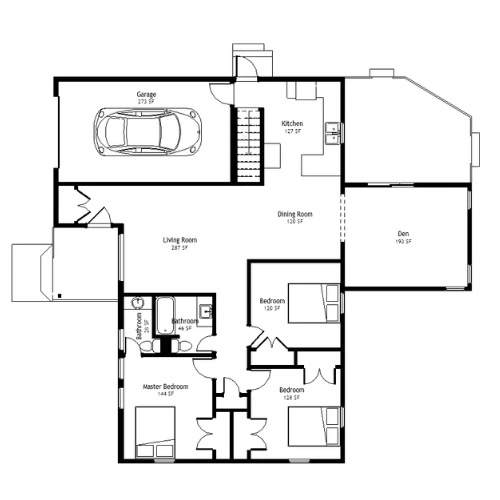
2D CAD
Clear, cost-effective 2D floor plans and reflected ceiling plans. A practical option for space planning, estimating, facility management, and general documentation.
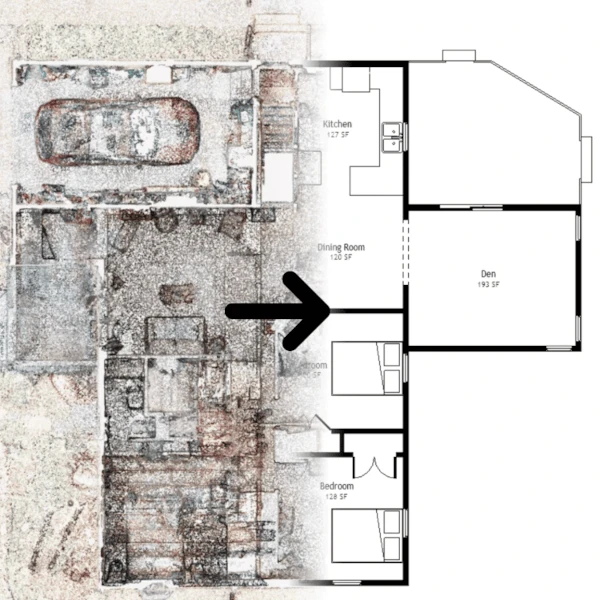
Scan-to-BIM/CAD
3D building models created from reality capture data, providing an accurate digital representation of existing conditions for design, renovation, coordination, and planning. Deliverables in Revit and AutoCAD.
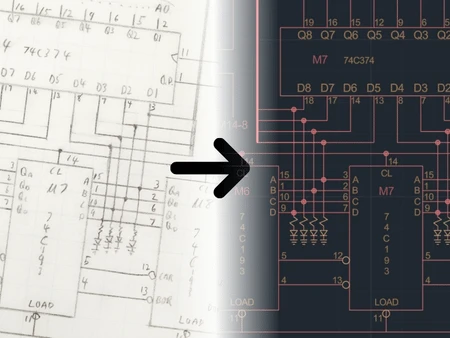
Documentation Creation
Existing paper drawings, PDFs, and other documents converted into clean, editable CAD files. A practical way to update, reuse, and work with older drawings without having to recreate them from scratch.